
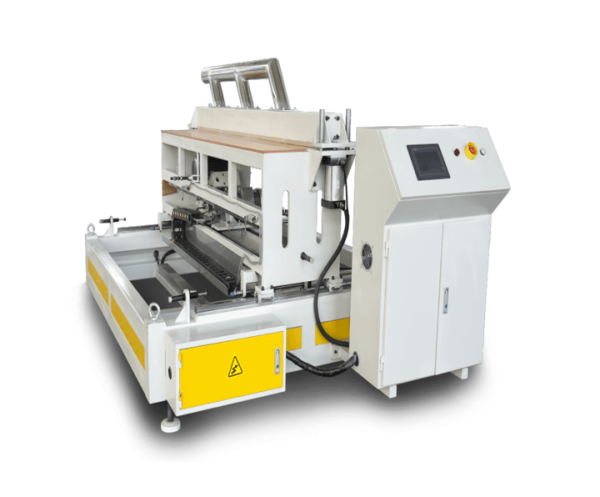
Spatial Planning for Compact Manufacturing Facilities
Achieving peak manufacturing efficiency requires more than just high-performance machinery. We know that factory floor space utilization directly impacts daily operational productivity and worker safety. When we integrate advanced industrial systems designed by Boyu, careful spatial planning becomes absolutely essential. Designing an ergonomic layout for our production facility allows our team to operate smoothly without unnecessary physical strain or workflow bottlenecks.
Compact factory layouts present unique challenges and exciting opportunities for modern manufacturing plants. We must balance heavy machinery placement with clear pathways for material handling and routine maintenance. When floor space is limited, every square meter counts toward our overall profitability. We carefully analyze equipment footprints before installation to ensure safe and efficient movement across all operational zones.
Worker fatigue often stems from poorly arranged workstations and awkward material handling procedures. We prioritize operator well-being by designing intuitive workspaces that minimize bending, lifting, and excessive walking. Placing critical control panels at optimal heights reduces physical strain during long shifts. A comfortable and well-organized workspace can help operators maintain focus and reduce unnecessary handling errors during production.
Raw material staging areas must be positioned close to the primary mixing and feeding units. We can arrange raw material staging areas to shorten handling distances and support efficient material feeding. Minimizing manual transport tasks protects our workers from strain injuries and speeds up daily preparation routines. Efficiency begins right at the very entrance of our active processing floor.
Optimizing Equipment Flow and Spacing
Smooth material flow from the extruder downstream to the cutting unit prevents costly production pauses. We configure our main wpc flooring production line according to available floor space, workflow requirements, and equipment specifications. This strategic arrangement prevents bottlenecks during high-volume production runs. Every machine component coordinates seamlessly to maintain a continuous and uninterrupted output stream.
Clear maintenance access is another vital consideration in compact industrial layout planning. We ensure that our technicians have adequate clearance around key equipment and maintenance areas for safe operation and routine servicing. If a component requires servicing, our crew can access it quickly without dismantling adjacent machinery. Proactive maintenance spacing prevents extended facility downtime and protects our production schedules.
Ventilation and lighting placement also contribute significantly to a comfortable working environment. We position overhead LED lighting directly above critical inspection points to reduce eye strain. Proper industrial ventilation systems remove heat and processing fumes effectively from the extrusion zone. Maintaining clean indoor air quality keeps our workforce alert, healthy, and fully engaged during every shift rotation.
Noise reduction strategies help create a calmer and more productive factory atmosphere. We consider equipment placement and appropriate safety measures to help manage noise and maintain a comfortable working environment. Lowering ambient noise levels can help operators communicate clearly and hear equipment warning signals more easily. Safety and comfort go hand in hand within our modern manufacturing facilities.
Material scrap collection bins should be integrated directly beneath downstream trimming stations. We can position scrap collection areas close to edge-cutting units to simplify waste handling and keep the production floor organized. This spatial design helps reduce clutter on the factory floor and simplify the recycling workflow. Clean workspaces foster greater discipline and adherence to strict safety protocols among all staff members.
Digital control interfaces should be positioned at practical working heights so operators can monitor production parameters comfortably and safely. We mount touch-screen interfaces at comfortable eye levels for our supervising technicians. Conveniently positioned touch-screen interfaces can help operators monitor key production parameters and make necessary adjustments efficiently
Enhancing Workflow with Advanced Machinery
Downstream auxiliary equipment must align perfectly with the primary extrusion output speed. We configure forming, traction, cutting, and stacking equipment with suitable spatial intervals to support smooth material handling. This thoughtful spacing can help reduce the risk of material buckling or surface scratching during downstream handling and cooling. Careful use of available floor space helps support efficient material handling and equipment access.
Safety clearance zones around moving parts are non-negotiable in our facility design standards. We install clear floor markings and physical safety barriers where needed to separate pedestrian walkways from active production equipment. Protecting our workforce remains our highest operational priority at all times. Safe layouts build trust and confidence across our entire production team.
Supply chain integration also influences our internal factory routing decisions. We design direct loading docks adjacent to our finished goods packaging and palletizing zones. Forklift drivers can load commercial trucks swiftly without crossing paths with incoming raw material carriers. Streamlined traffic patterns can help reduce interior congestion and improve delivery turnaround times.
Continuous improvement initiatives encourage our engineering teams to review floor layouts periodically. As market demands evolve, we can adapt equipment layouts to accommodate changing production requirements and auxiliary equipment. This flexibility helps the manufacturing plant adapt to changing production requirements and evolving market conditions.
Comprehensive training programs ensure every new employee understands our facility layout and safety routes. We guide technicians through emergency evacuation pathways and equipment shutdown zones during onboarding. A well-informed workforce contributes directly to a secure and harmonious manufacturing environment across all working shifts.
Sustainable manufacturing practices extend beyond material waste reduction into our facility energy management. We optimize lighting and ventilation zones to reduce unnecessary electricity consumption during off-peak hours. Smart facility design aligns our daily operations with global environmental responsibility standards, appealing strongly to eco-conscious commercial partners.
Long-term asset management requires maintaining clean, organized, and structurally sound factory environments. We schedule regular facility audits to ensure equipment pathways remain clear of obstruction. Good spatial organization can help reduce the risk of accidental equipment damage and support reliable long-term equipment operation.
We take a practical approach to equipment layout and operational ergonomics when developing WPC flooring production solutions. Balancing compact spatial constraints with high-volume output requires deep technical expertise and thoughtful planning. Our ongoing commitment to equipment safety and workflow optimization helps us develop practical solutions for modern flooring manufacturers.
Ultimately, choosing durable and precisely engineered machinery forms the foundation of our manufacturing success. We rely on well-engineered wpc flooring extrusion machine solutions to support stable production and efficient material handling. By combining practical layout planning with reliable extrusion technology, we help flooring manufacturers build efficient and adaptable production systems.